Save
Ask
Tour
Hide
Share
$280,000
New Listing

278 W 36th Street
Holland City, MI 49423

Single Family Residence|Coming Soon
4
Beds
2
Total Baths
2
Full Baths
2,128
SqFt
$132
/SqFt
1954
Built
County:
Allegan
Call Now: 586-242-5838
Is this the listing for you? We can help make it yours.
586-242-5838
278 W 36th Street278 W 36th Street278 W 36th Street278 W 36th Street
Save
Ask
Tour
Hide
Share

Mortgage Calculator

Monthly Payment (Est.)

Enter an interest rate to see your estimated monthly payment.
Calculator powered by Showcase IDX, a Constellation1 Company. Copyright ©2026 Information is deemed reliable but not guaranteed.

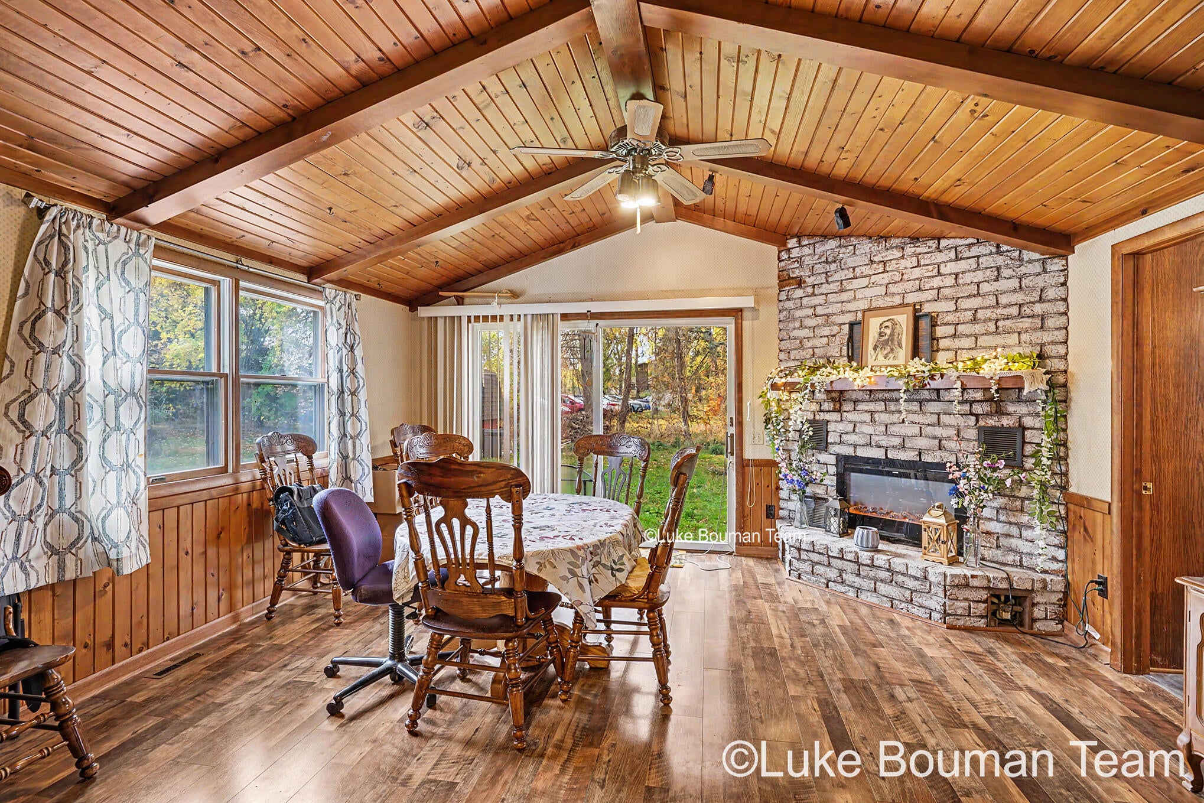
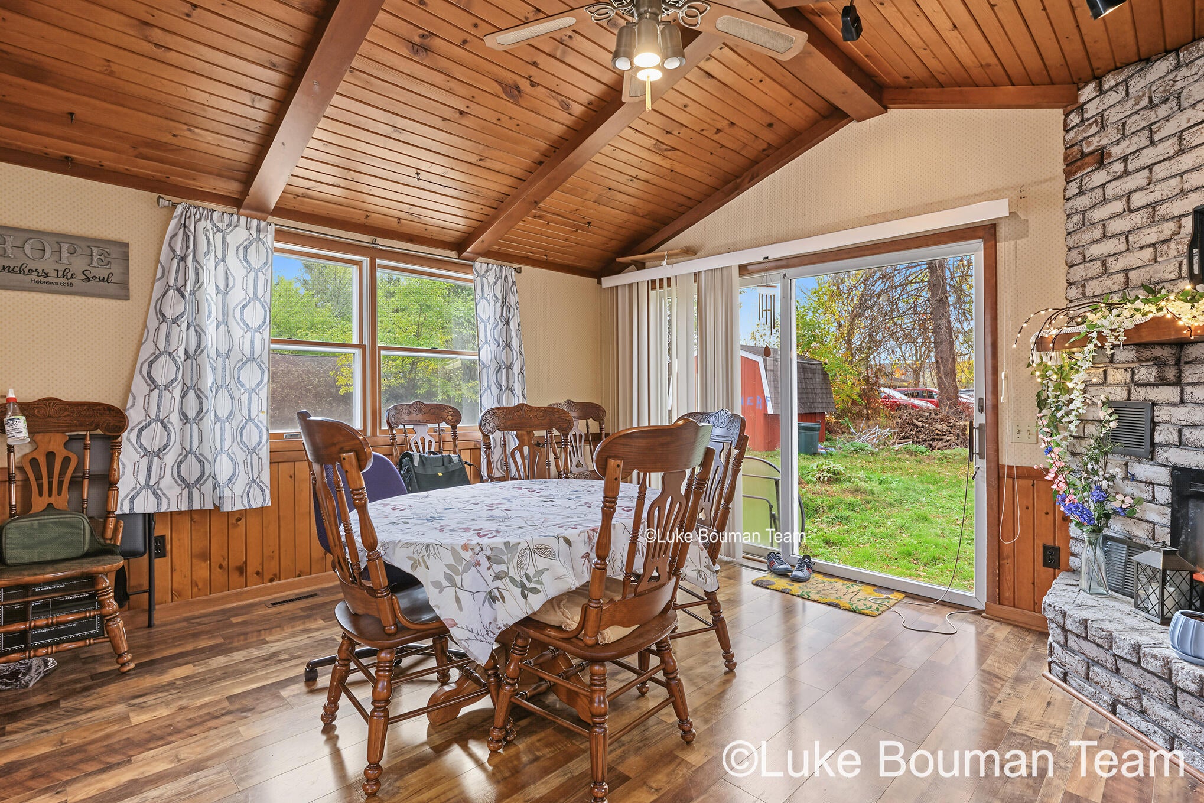
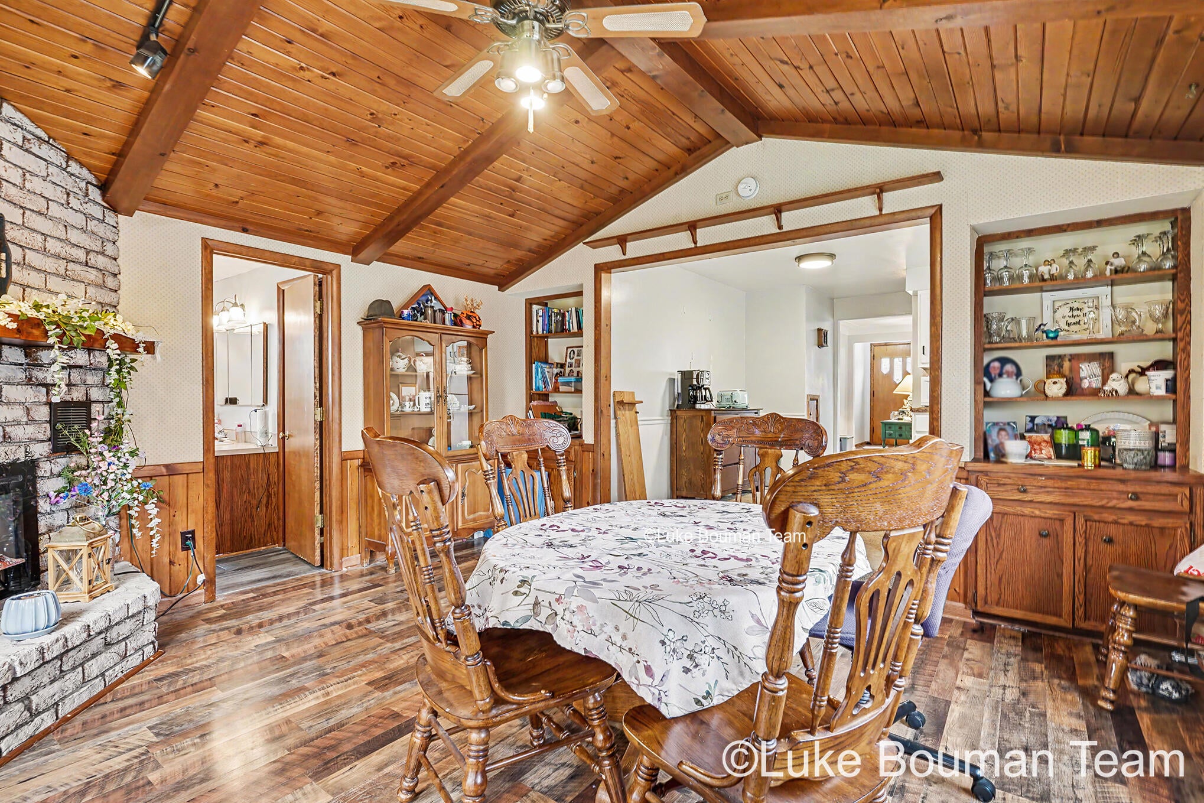
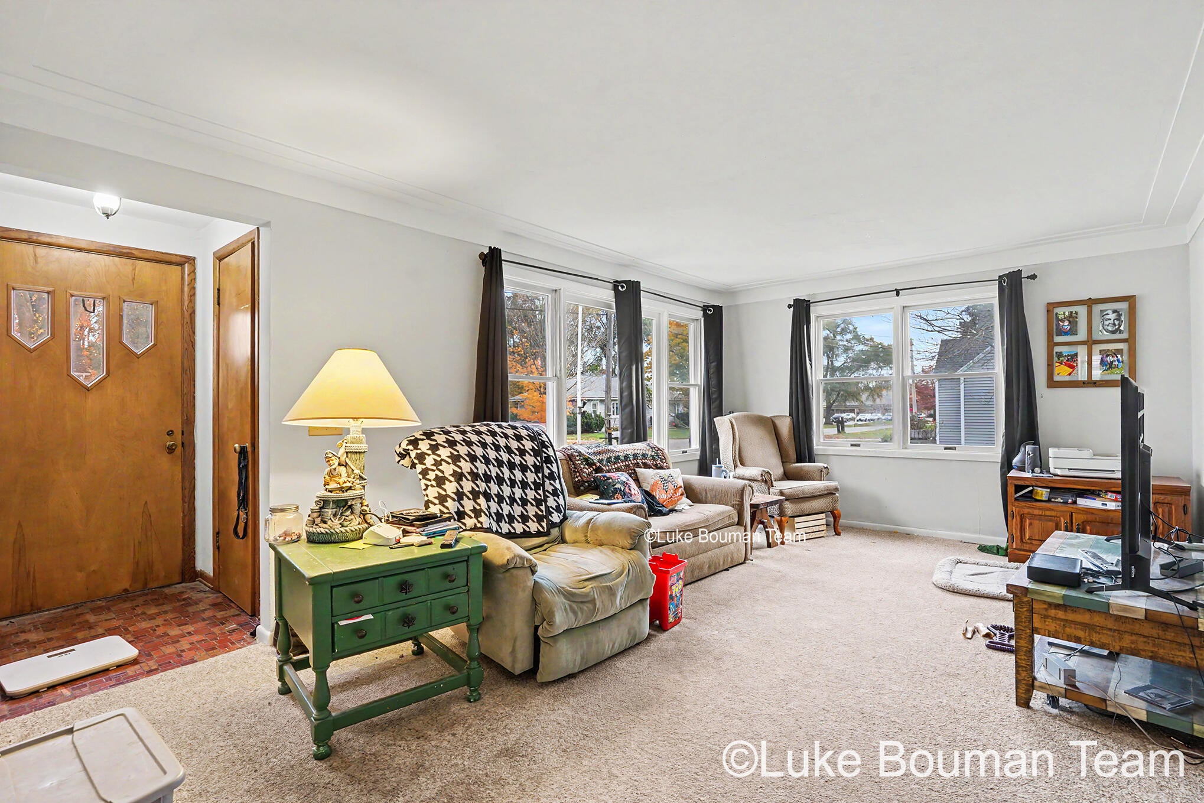
On-market date is November 12. Welcome to this charming 4-bedroom, 3-bathroom home nestled on Holland's desirable south side! Step inside to discover a warm and inviting dining space featuring a cozy wood-burning fireplace, beautiful wood flooring, and stunning vaulted ceilings accented with wood paneling that add character and charm. The thoughtfully designed layout offers a comfortable living room and the convenience of a main-floor primary bedroom and bathroom. Upstairs are two additional bedrooms. With plenty of room to spread out, this home provides both functionality and comfort, while the lower level offers abundant storage space for all your needs. Outside, enjoy relaxing or entertaining on the spacious deck. Additional highlights include a 2-stall garage, a new water heater, and convenient access to nearby highways for an easy commute. Combining comfort, character, and a fantastic location, this home is ready for its next owner!

Save
Ask
Tour
Hide
Share
Listing Snapshot
Price 
$280,000
Days On Site 
0 Days
Bedrooms 
4
Inside Area (SqFt) 
2,128 sqft
Total Baths 
2
Full Baths 
2
Partial Baths 
N/A
Lot Size 
0.24 Acres
Year Built 
1954
MLS Number 
71026059024
Status 
Coming Soon
Property Tax 
$4,117
HOA/Condo/Coop Fees 
N/A
Sq Ft Source 
N/A
Friends & Family
Recent Activity
41 minutes agoListing first seen on site
5 days agoListing updated with changes from the MLS
General Features
Acres 
0.24
Attached Garage 
Yes
Cross Street 
S Washington Ave
Garage 
Yes
Garage Spaces 
2
Parking 
AttachedConcretePaved
Property Sub Type 
Single Family Residence
Sewer 
Public Sewer
Special Circumstances 
Standard
SqFt Above 
1678
SqFt Below 
450
SqFt Total 
2962
Style 
Traditional
Utilities 
Natural Gas Connected
Water Source 
Public
Zoning 
Residential
Interior Features
Appliances 
DishwasherDryerRefrigeratorRangeWasher
Basement 
Full
Cooling 
Central Air
Fireplace 
Yes
Fireplace Features 
Dining RoomWood Burning
Fireplaces 
1
Flooring 
CarpetWood
Heating 
Forced AirNatural Gas
Laundry Features 
Main Level
BathFull 
Level - Main
Bedroom 2 
Dimensions - 11.0 x 13.0Level - MainArea - 143
Bedroom 3 
Dimensions - 8.0 x 12.0Level - UpperArea - 96
Bedroom 4 
Dimensions - 13.0 x 8.0Level - UpperArea - 104
Game Room 
Dimensions - 29.0 x 11.0Level - LowerArea - 319
Kitchen 
Dimensions - 18.0 x 10.0Level - MainArea - 180
Laundry 
Dimensions - 10.0 x 10.0Level - MainArea - 100
Living Room 
Dimensions - 18.0 x 12.0Level - MainArea - 216
Master Bathroom 
Dimensions - 8.0 x 9.0Level - MainArea - 72
Master Bedroom 
Dimensions - 11.0 x 12.0Level - MainArea - 132
Other 
Dimensions - 15.0 x 14.0Level - MainArea - 210
Save
Ask
Tour
Hide
Share
Exterior Features
Construction Details 
BrickVinyl Siding
Lot Features 
Level
Other Structures 
Shed(s)
Patio And Porch 
Deck
Roof 
Composition
Community Features
MLS Area 
Area70152Holland
School District 
Holland
Financing Terms Available 
CashConventionalFHAVA Loan
Roads 
Paved
Schools
School District
Holland
Elementary School
Unknown
Middle School
Unknown
High School
Unknown
Listing courtesy of HomeRealty Holland: [email protected]


IDX provided courtesy of Realcomp II Ltd. via WestMichiganLakeshoreAssociationofREALTORS. Copyright © 2026 Realcomp II Ltd. Shareholders.

IDX information is provided exclusively for consumers' personal, non-commercial use and may not be used for any purpose other than to identify prospective properties consumers may be interested in purchasing and that the data is deemed reliable but not guaranteed accurate by the MLS.

Neighborhood & Commute
Source: Walkscore
Save
Ask
Tour
Hide
Share